
WhatsApp

DownWaste · Turkey

Garbage and laundry chutes.

Garbage, laundry and recycling chute systems for hospitals, hotels and residential buildings. Waste and soiled linen are discharged through a sealed stainless steel chute to a single collection room, keeping them out of corridors, lifts and public areas. We install DownWaste chute systems in Pakistan.

A modern residential building
Ø 300–800 mmChute diameters, 600 mm recommended
1.5 mm SS304Stainless steel, 304 or 316, seamlessly welded
90 minFire-rated intake doors to UL 10B
72 °CFusible link closes the discharge damper in a fire
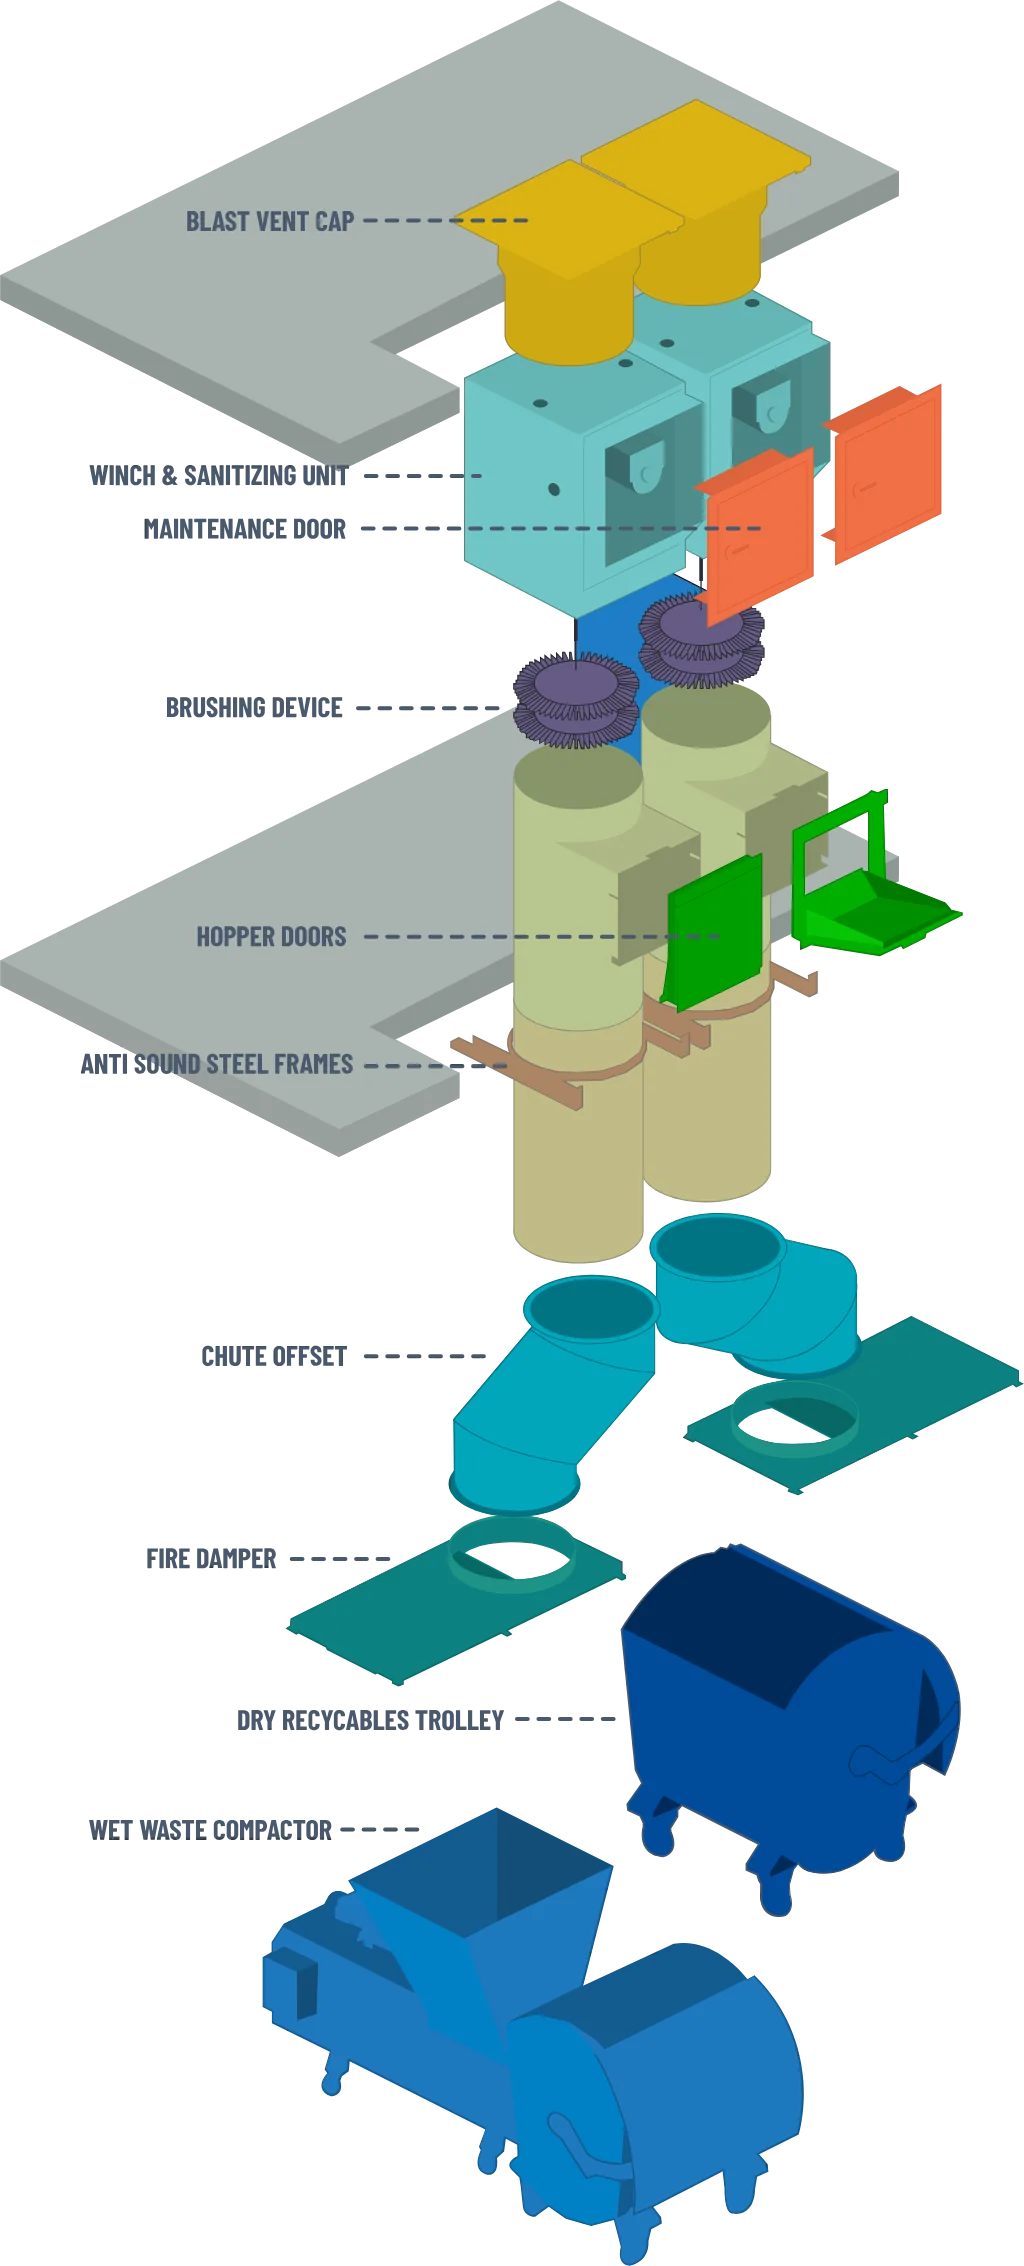
DownWaste drawing of a twin garbage and recycling chute: vent caps, winch and sanitising unit, brushing device, hopper doors, chute sections, offset, fire damper, trolley and compactorDrawing: DownWaste

How it works

Garbage chutes.

A DownWaste twin garbage and recycling chute, from the cleaning unit at the top of the shaft to the collection room on the ground floor.

Blast vent capOn the roof, venting the shaft above roof level.
Winch & sanitising unitAn electric hoist for the brush, and spray heads that flush water and disinfectant.
Brushing deviceA nylon brush scrubs the chute walls and returns to its home position.
Hopper doorsSelf-closing, 90-minute fire-rated doors with electric locks on every floor.
Sound-dampened chuteWelded stainless steel with an anti-sound coating and anti-vibration brackets.
Chute offsetAngled sections carry the chute around beams and services.
Fire damperHeld open by a 72 °C fusible link, it seals the shaft in a fire.
Trolleys & compactorRecyclables drop into a trolley and general waste into a compactor.

Intake doors

Hopper and intake doors.

Stainless steel hoppers in manual, electric and touch-free versions. Hover over or tap a door to open it.

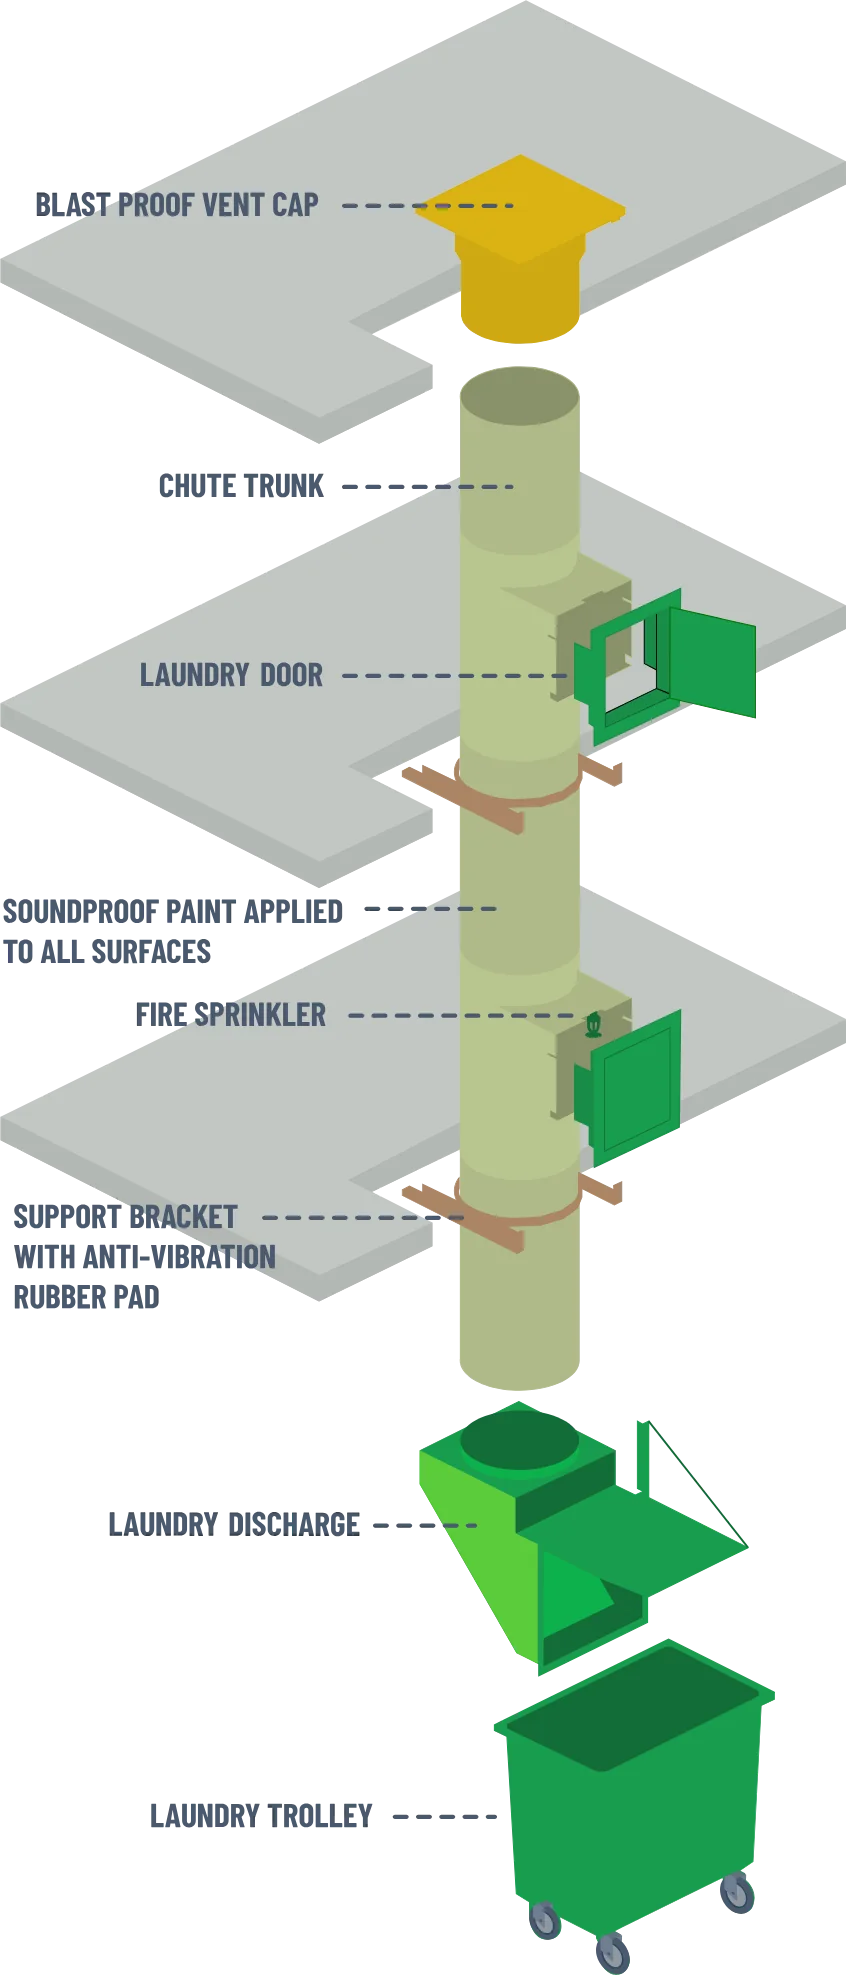
DownWaste drawing of a laundry chute: vent cap, chute trunk, laundry doors, soundproof paint, fire sprinkler, support brackets, laundry discharge and trolleyDrawing: DownWaste

Laundry chutes

Laundry chutes.

For hotels, hospitals and large residences. Soiled linen is discharged from each floor directly to a trolley in the laundry. Available in 300, 450 and 600 mm diameters.

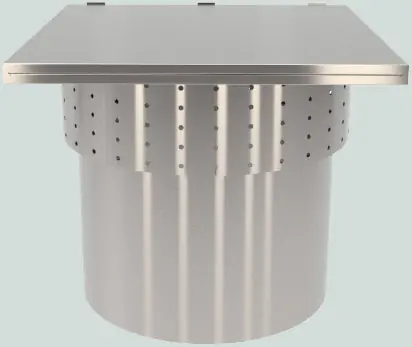
Stainless steel blast proof vent cap
Blast proof vent capOn the roof, the full diameter of the chute.
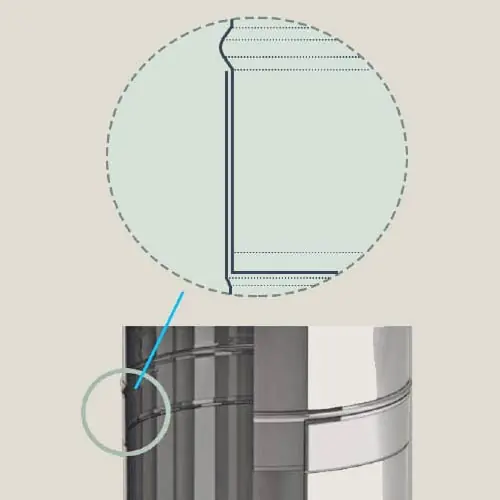
Seamless chute joint detail
Seamless jointsMale-female joints, with nothing inside to snag the linen.
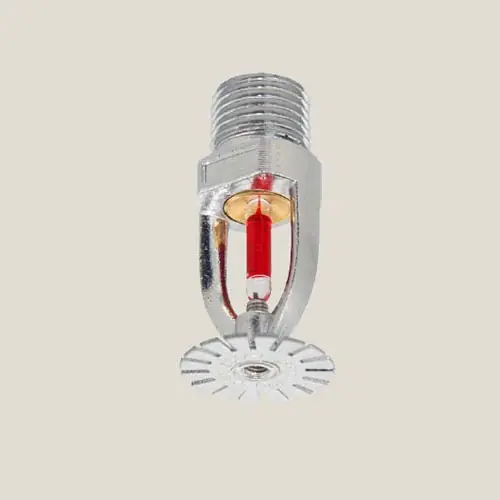
Glass bulb fire sprinkler
Fire sprinklersGlass bulb heads that open at 72 °C.
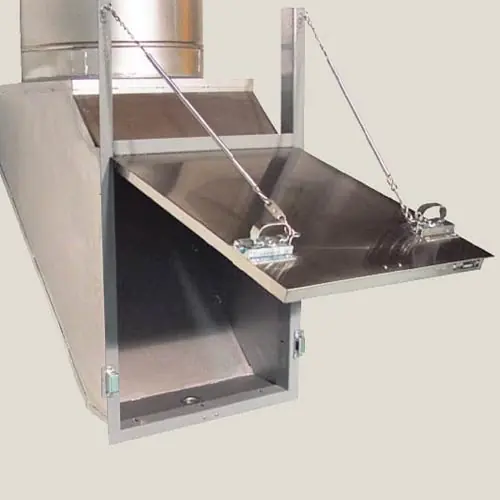
Laundry chute discharge hopper
Laundry dischargeDelivers linen gently into the trolley.

Operation and safety

Control and safety features.

Taken from the DownWaste operation, safety and maintenance manual for the garbage chute system.

01

PLC control panel

Mounted in the refuse room, with indicator lamps for power, fire alarm, exhaust fan, cleaning cycle and door status. Brush, washing and fan run times are set on the PLC screen.

02

Fire alarm link

On a fire alarm signal, every hopper door locks automatically and the chute is taken out of normal use.

03

Automatic cleaning

Washing and disinfecting cycles run from the panel, and the brush returns to its home position automatically after a power cut or emergency stop.

04

Exhaust fan

A fan above roof level keeps the shaft under slight suction so odours are drawn out above the roof instead of into the corridors.

05

One door at a time

Interlocks show when a door is open and hold the others shut, so waste cannot be thrown in from two floors at once.

06

30 litre intake

The intake accepts bags up to 30 litres. Larger items and construction waste must not be put in the chute.

Types

Chute types.

Every system is planned with the architect to suit the building, the number of floors and the volume of waste or linen. The brochure lists the components of each DownWaste system.

Chute systems brochurePDF, 2.1 MB
Garbage

Garbage chutes

Bagged waste is dropped through the intake door on each floor and collected in bins or a compactor at the base.

Laundry

Laundry chutes

Soiled linen goes directly to the laundry. For hotels, hospitals and large residences.

Recycling

Recycling chutes

A selector on each floor sends plastic, metal or cardboard to its own bin.

Pneumatic

Pneumatic collection

Waste is carried by air through pipes to a central compactor.

Construction

Debris chutes

Sectional chutes for removing rubble from high-rise construction sites.

Odour

Odour & hygiene

Bin washers, scent diffusers and sanitising systems for the garbage room.

Projects

Projects in Pakistan.

Chute systems planned with the architect, installed by our team and commissioned with DownWaste.

View the Saifee Hospital project
Karachi · North Nazimabad · Healthcare

Saifee Hospital
Cardiac Wing

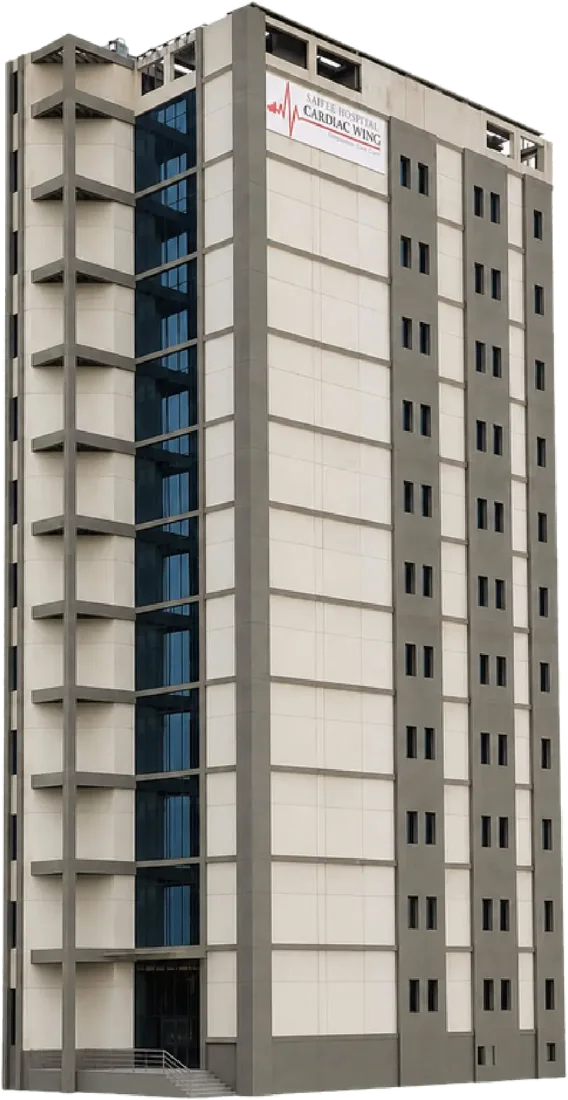
Garbage and laundry chutes installed in the new eleven-storey Cardiac Wing, with a separator at the base that sends recyclables and general waste to separate bins. Waste and soiled linen are discharged directly to the ground-floor collection room, away from wards, corridors and patient lifts.

11storeys served
75cardiac beds in the wing
2026wing opened
Vent cap on the roofReleases pressure and odour above the roofline.
The new Cardiac Wing of Saifee Hospital, Karachi
Illustration of how a chute runs through the building. Photograph: Saifee Hospital.
Hospitals

Hospitals and clinics

Waste and soiled linen go directly from each floor to the collection room, away from wards, corridors and patient lifts.

Hotels

Hotels

Laundry chutes carry soiled linen from every guest floor directly to the laundry, so trolleys stay out of the guest lifts.

Residential

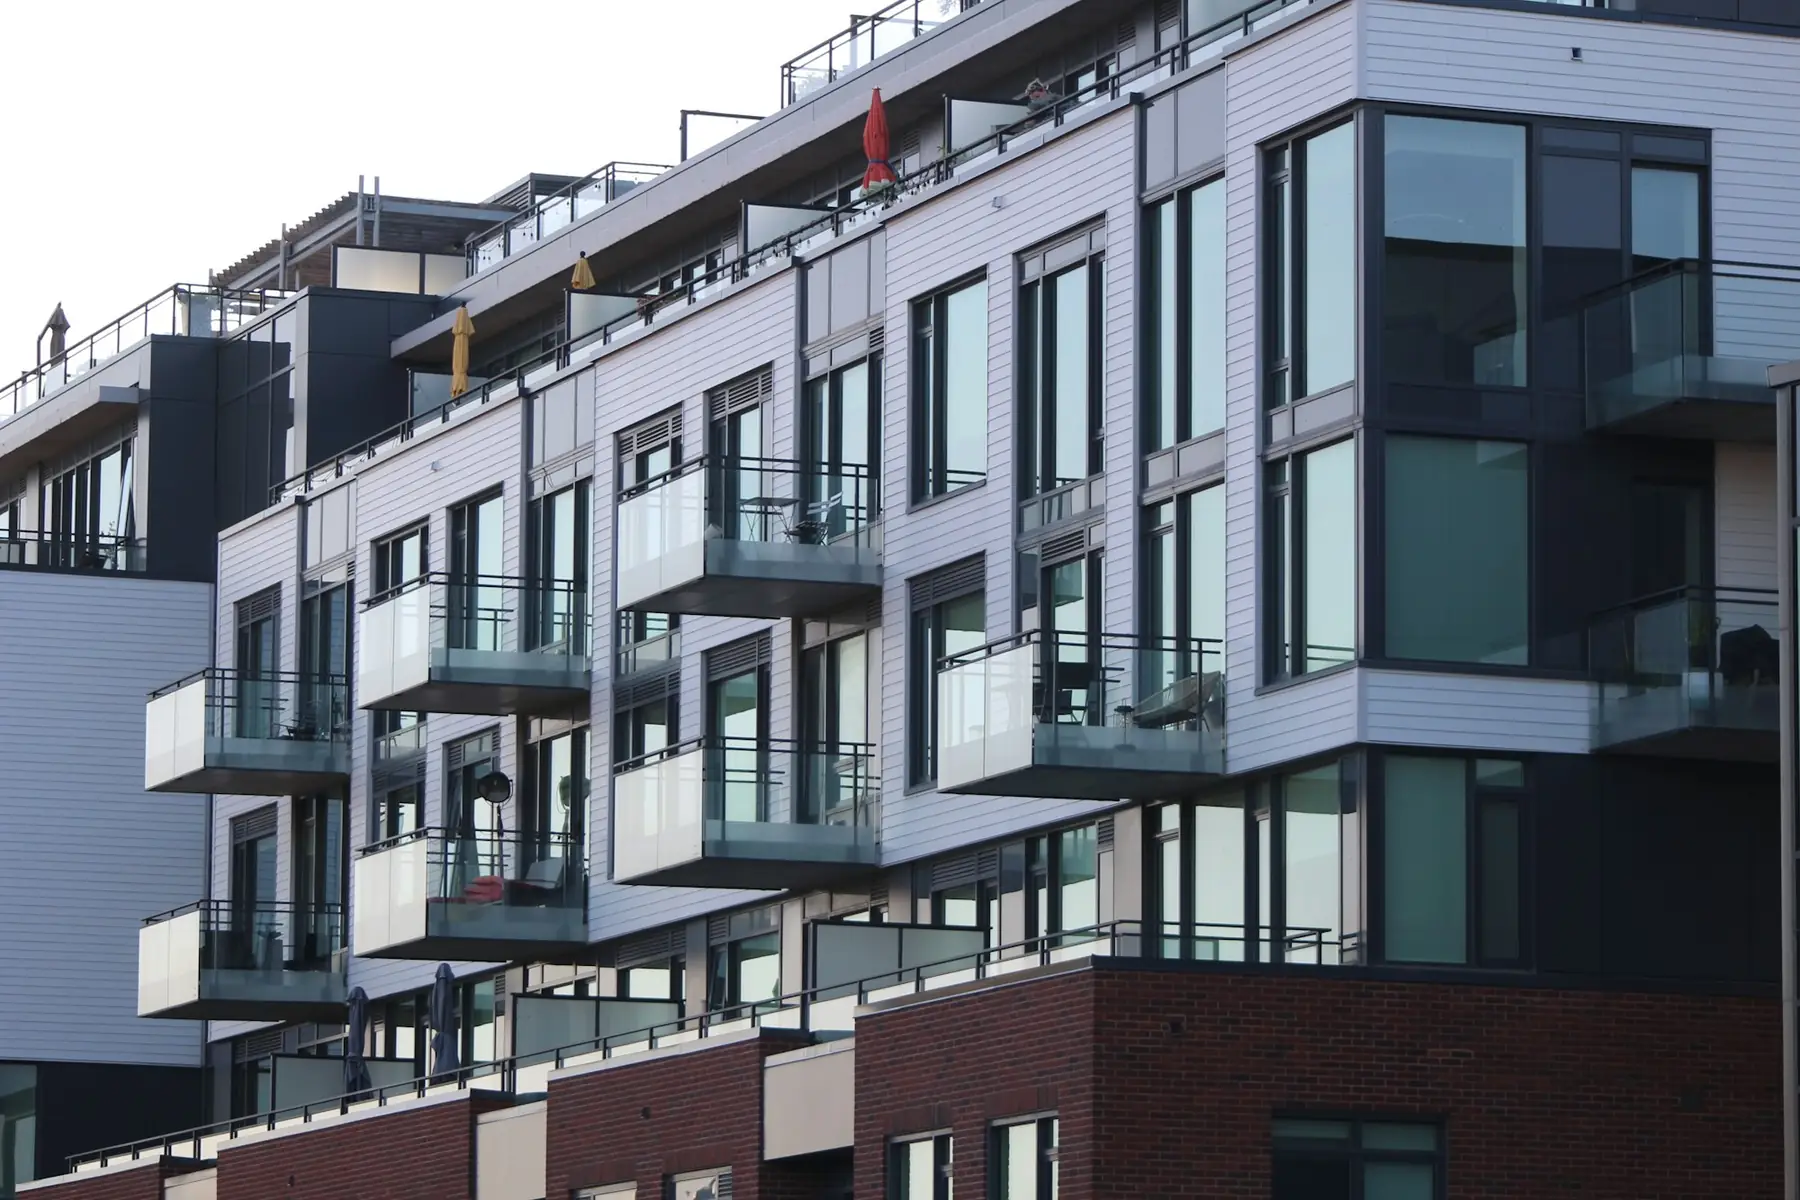
Residential towers

Residents dispose of bagged waste on their own floor, and the collection room is serviced at ground level.

International references

DownWaste projects worldwide.

Projects completed by DownWaste outside Pakistan. Photographs: DownWaste.

Kuwait Cancer Center
Kuwait Cancer CenterKuwait City · pneumatic chute
Sheraton Hotel, Bahrain
Sheraton HotelManama, Bahrain
Emaar Sunrise Bay, Dubai
Emaar Sunrise BayDubai Harbour, UAE
The Grand Residential Tower, Dubai
The Grand Residential TowerDubai, UAE
The Pearl, Qatar
The PearlDoha, Qatar
Fenix Hotel, Athens
Fenix HotelAthens, Greece

Planning

Planning and installation.

A chute needs a vertical shaft through the building. In an existing building, this means a clear shaft of about 80 × 80 cm, or a chute fixed to the outside of the building. We recommend involving us at the design stage.

  1. 01

    Design review

    We review the plans and sections to confirm the shaft size, offsets and collection room.

  2. 02

    Proposal

    We prepare a layout, a component schedule and a written quotation, with fire ratings to suit the building.

  3. 03

    Installation

    Our team installs and commissions the system, including the collection room equipment.

  4. 04

    Handover

    We train the building staff and provide servicing after handover.

Towers, hotels and hospitals

Send us your drawings.

We will prepare a chute layout and a written quotation.